
Complete Gear Machining Process | Drawing Review to Final Inspection
If you are sourcing a gear machining manufacturer, or a client sends you a gear drawing out of the blue and asks “Can you make this?”, what is your first reaction? Quote a price? Check the module? Or simply reply “Yes, we can”? In reality, professional high-quality gear machining involves far more than just gear cutting. It normally covers multiple stages including drawing review, material verification, blanking, forging and more.
Therefore, the real challenge of precision gear machining is not merely “cutting gear teeth”, but ensuring every procedure works collectively to deliver the required final accuracy, strength, service life and operational stability. This article summarizes Songjie’s core gear-production workflow in detail, helping you select us with greater confidence.
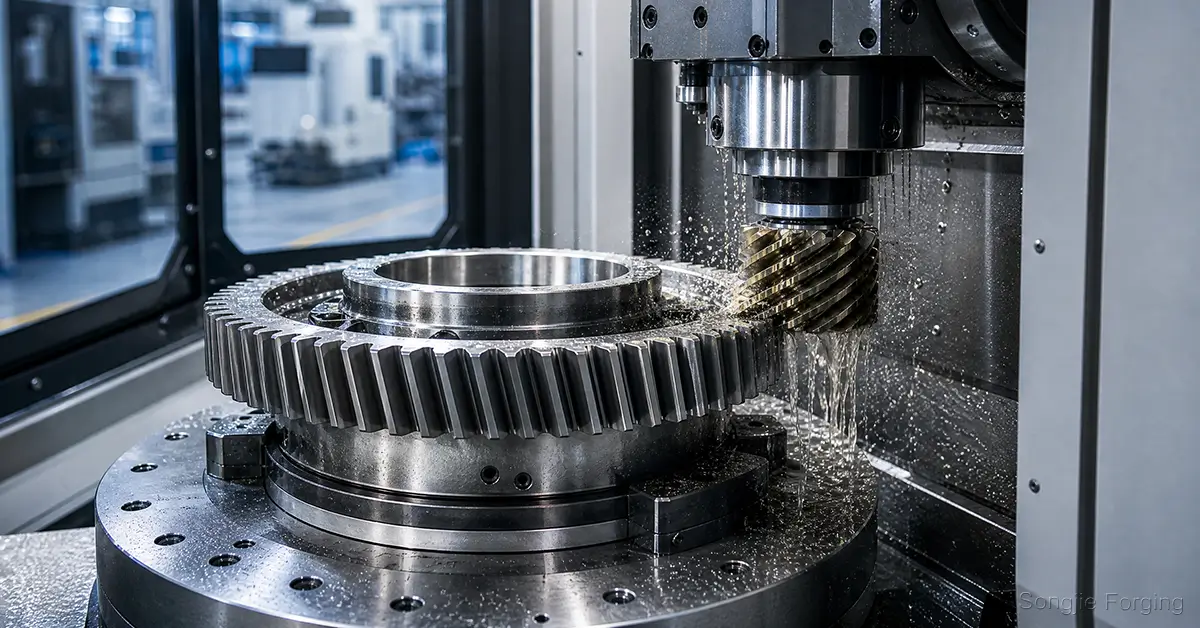
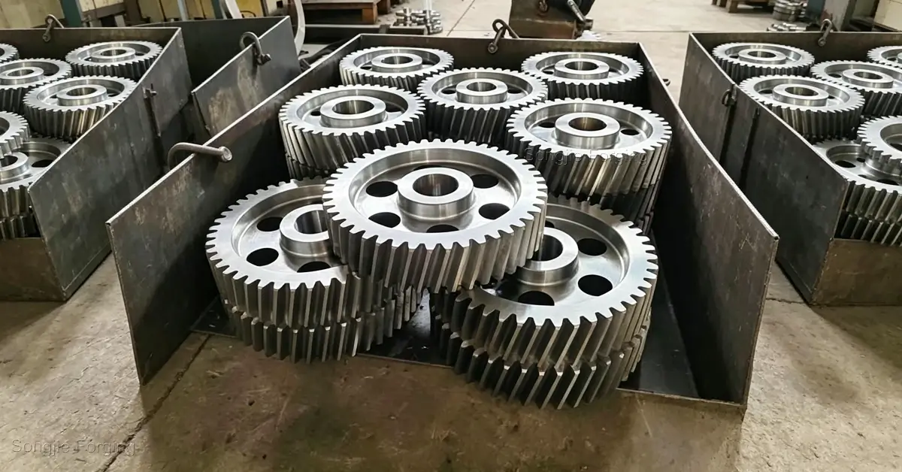
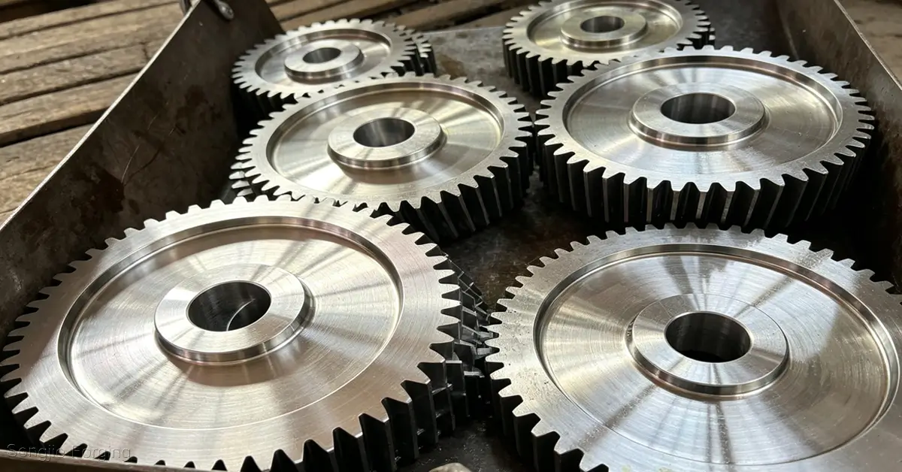
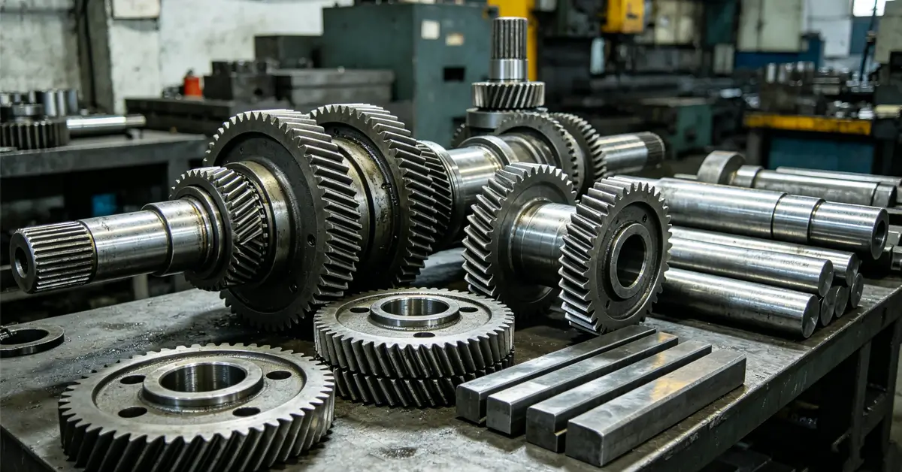
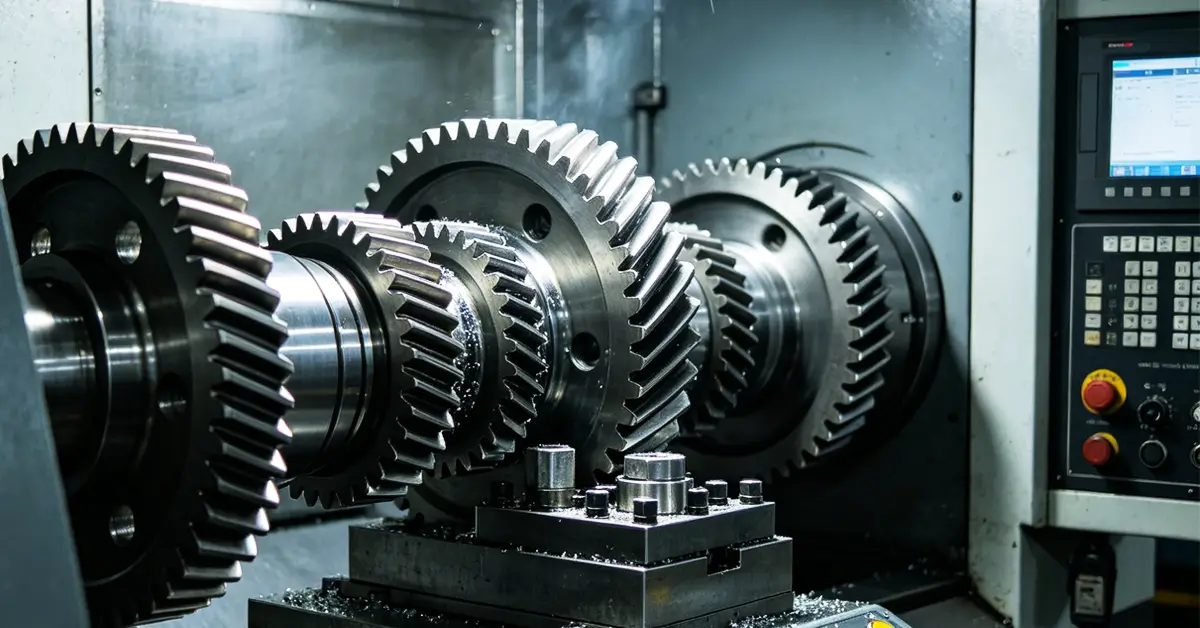
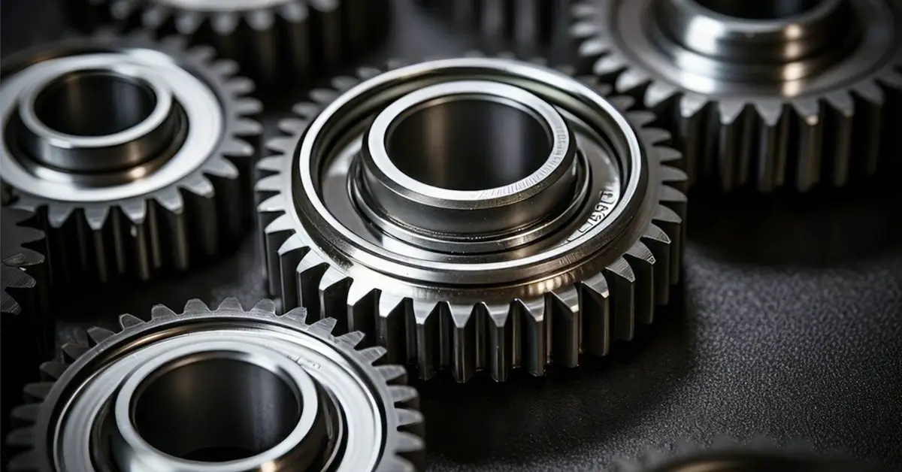
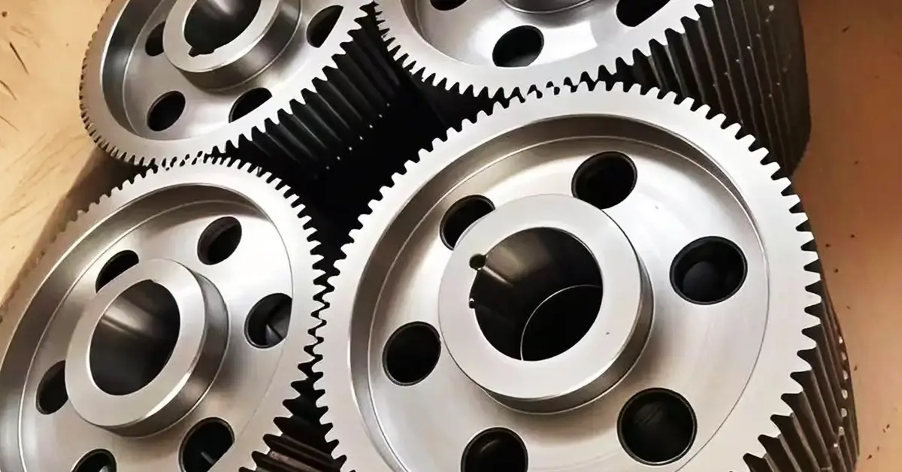
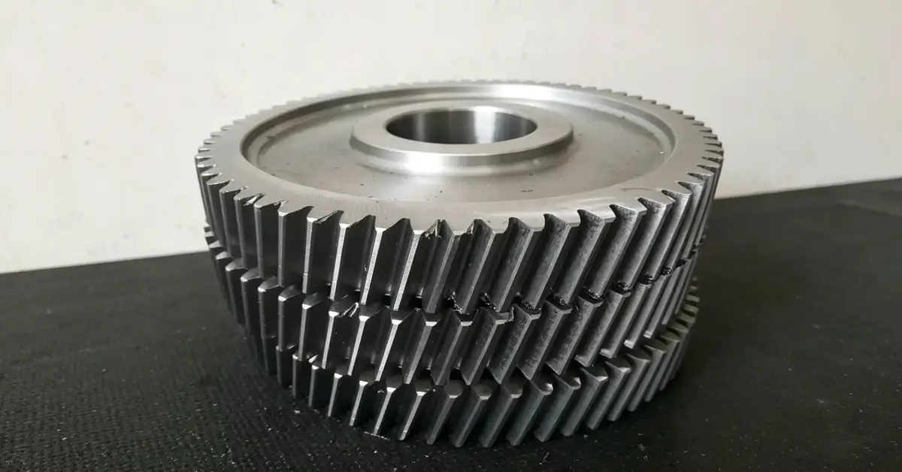
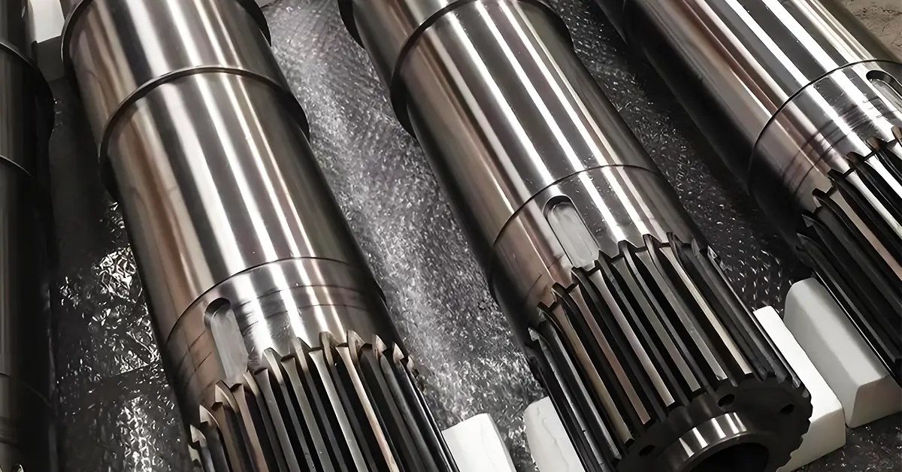
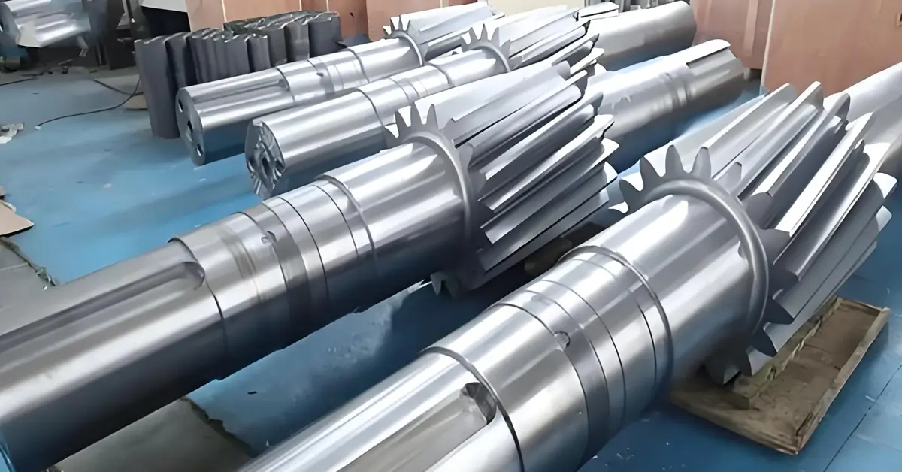
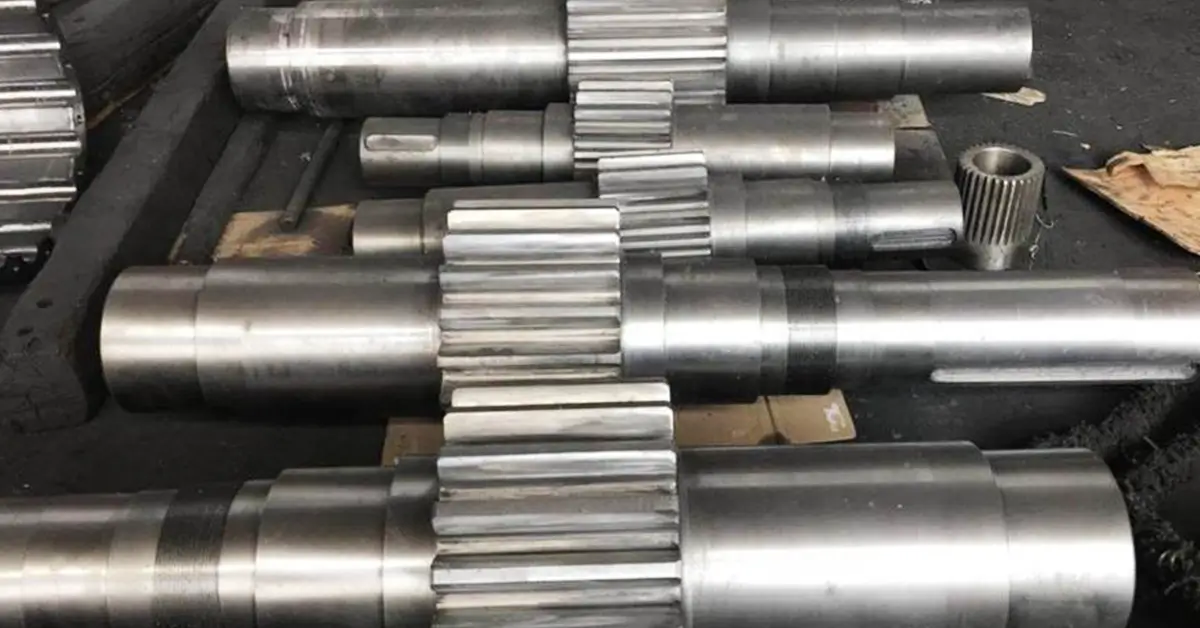
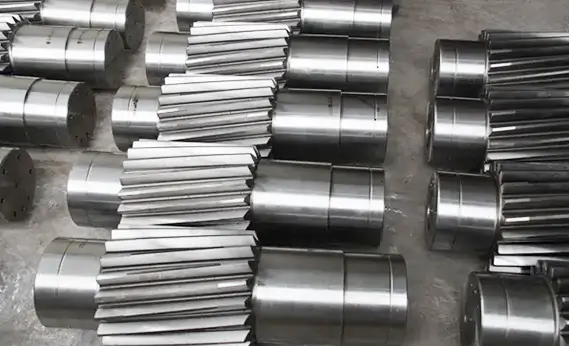
I. Overview of the Complete Gear Machining Process
Whether for spur gears, helical gears or bevel gears, a full gear-manufacturing workflow generally consists of the following 8 core stages.
| Stage | Core Objective | Key Processes / Deliverables |
|---|---|---|
| 1. Drawing Review | Confirm manufacturability | Module / number of teeth / pressure angle, accuracy grade, material & hardness requirements, etc. |
| 2. Material Selection & Stock Preparation | Determine the fundamental performance of gears | Carburizing steel / quenched‑and‑tempered steel / nitriding steel; bar stock or forgings; ultrasonic testing |
| 3. Forging (Heavy‑load Components) | Optimize metal flow lines and densify microstructure | Open‑die forging / closed‑die forging; normalizing pre‑treatment |
| 4. Rough Machining | Reserve allowance for finish machining | Turning of outer circle / end face / inner bore, rough milling of gear blanks |
| 5. Heat Treatment | The critical process defining gear performance | Carburizing & quenching / quenched‑and‑tempering / nitriding |
| 6. Gear Tooth Finishing | Determine tooth‑surface accuracy and service life | Gear hobbing / gear shaping / gear shaving / gear grinding / gear honing |
| 7. Surface Treatment & Strengthening | Wear resistance, anti‑rust property and noise reduction | Phosphating, blackening, shot peening, gas nitriding |
| 8. Finished‑Product Inspection & Delivery | Guarantee quality and anti‑rust protection | CMM coordinate measuring machine, tooth profile & lead inspection, hardness, surface roughness, non‑destructive testing, wooden‑case packaging |
II. Core Workflow of Gear Machining
Standard industrial gears (general spur gears, helical gears, bevel gears, worm gears, etc.) feature a highly standardized machining process suitable for high volume production orders. The overall workflow consists of the following core phases.
1. Drawing Review
Drawing review is a critical step at the initial stage of gear manufacturing. Through thorough drawing analysis, our engineers identify potential design risks such as unreasonable structures and improper material specifications. Accurate drawings not only prevent machining errors in subsequent stages but also serve as guidelines for material procurement. Peer review and multi-party validation are also essential to guarantee drawing correctness.
Key Review Items:
1.Tooth-geometry parameter verification: Check whether parameters including module, number of teeth, pressure angle and helix angle are manufacturable. Clarify gear accuracy grade, tooth-surface hardness, heat-treatment case depth, tooth profile modification, inspection standards, datum reference system and meshing requirements.
2.Accuracy-grade alignment: Specify the applicable standard system and grade requirements, including control limits for tooth-profile deviation, tooth-lead deviation, cumulative pitch deviation and radial runout.
3.Material-process compatibility: Confirm material grade and corresponding processes; evaluate whether design features will raise manufacturing costs or create significant machining challenges.
4.Critical tolerances and datums: Focus verification on tooth-thickness tolerance, gear-ring runout tolerance, tooth-lead tolerance and other key indicators. For precision gears, geometric tolerances shall be specified to avoid assembly failures in later procedures.
5.Additional requirements: Inspection standards, acceptance criteria, hardness specifications and other technical requirements.
Practical Tip: If your supplier provides a quotation merely based on module and tooth count upon receiving drawings, request a detailed process route. It reveals whether they have carried out proper process planning.
2.Raw Material Selection, Blanking and Blank Pre-treatment
As a professional gear manufacturer, upon completion of drawing review, we source steel materials of matching specifications in accordance with drawing requirements, including alloy quenched and tempered steels (42CrMo / 4140 / 34CrMo4), carburizing steels (20CrMnTi / 8620 / 16MnCr5), nitriding steels (38CrMoAl), and more. We ensure chemical composition and mechanical properties comply with relevant standards. Blanks are cut from bar stock using sawing machines or shearing machines, with sufficient forging allowance and machining allowance reserved.
High-quality blanks lay the foundation for premium-grade gears. For this reason, forging blanks are our preferred option. They refine grain structure and improve material density, which greatly enhances the gear’s fatigue resistance and load-bearing capacity. Cast blanks are suitable for gears with complex structures and large dimensions at a lower cost compared with forgings, yet with inferior internal compactness. They are mostly applied to low-speed, light-load gears for agricultural machinery and construction equipment.
After raw-material warehousing, sampling for chemical-composition analysis and ultrasonic testing are performed to detect internal steel defects such as porosity, cracks and inclusions. Quality is controlled at the source, providing complete documentation for quality traceability of steel mills and steel supplies.
The blanks then undergo normalizing pre-treatment to reduce hardness, refine microstructure and relieve internal forging stress. This prevents tool chipping and deformation during subsequent cutting operations, and improves stability in follow-up heat-treatment processes.
3. Blank Rough Machining
Rough turning is carried out on blanks via CNC lathes and conventional lathes to remove scale and excess stock. Basic dimensions including gear inner bore, end faces, outer circles or shaft journals are machined to establish consistent and reliable process datums and form the preliminary gear profile. Reasonable machining allowance shall be reserved at this stage to accommodate dimensional distortion caused by finish machining and heat treatment. This avoids scrap caused by insufficient allowance, as well as excessive cutting load, deformation and higher costs brought by over-sized allowance.
4. Rough Machining of Gear Teeth
This is the core operation of gear machining and also a critical step that determines gear performance. Gear tooth blanks are produced in this stage with finishing allowance reserved for tooth surfaces. Two primary processes, gear hobbing and gear shaping, are adopted to suit different precision gear machining categories:
- Gear Hobbing: Suitable for high-volume production of spur gears, industrial gears and helical gears. It delivers high efficiency and great versatility for mass manufacturing.
- Gear Shaping: More applicable for special-structure gears such as internal gears, external gears, double-helical gears and narrow-slot gears. Ultra-high precision is not required in rough machining. The key objective is fast tooth-profile formation while reserving finishing allowance.
- Gear Shaving: Only applied prior to heat treatment for soft-tooth-surface fine trimming. It achieves accuracy classes 5-7 with high productivity.
For high-precision gears, a CNC lathe is used to machine all datum surfaces in a single clamping setup. It guarantees perpendicularity between inner bore and end faces with lower dimensional dispersion, directly improving precision stability for subsequent tooth-profile machining.
5.Final Heat Treatment
Without heat treatment, manufactured gears suffer low hardness, poor wear resistance, tooth chipping and other defects, and cannot meet industrial transmission requirements.
Standard heat treatment processes for gears include quenching and tempering, surface hardening, carburizing and quenching, high-frequency induction hardening, and nitriding, selected based on material and operating conditions. Medium-carbon steel gears typically undergo quenching and tempering followed by surface hardening to balance toughness and surface hardness, while low-carbon alloy steel gears are subjected to carburizing and quenching—the prevailing method for automotive and construction machinery gears—to achieve high surface wear resistance combined with high core impact resistance.
Please note that heat treatment induces minor dimensional distortion in gear machining, which is the core reason why secondary finishing is mandatory after conventional gear machining. The precision of distortion control directly differentiates manufacturers’ process capabilities.
6. Gear Tooth Finishing
After heat treatment, gear finishing is performed via gear grinding, gear honing, polishing and other processes to correct distortion caused by heat treatment, optimize tooth-profile and tooth-lead accuracy, and reduce tooth-surface roughness.
Gear grinding serves as the core process for high-precision machining. It upgrades gear accuracy to IT3-IT6 classes. With moderate efficiency and relatively high cost, it fits mass-produced precision gears. Gear honing is widely used for mass-production gear finishing. It effectively improves tooth-surface roughness, efficiently removes burrs, scale and micro-scratches, and delivers smoother gear meshing. Featuring high productivity, it is a cost-effective preferred solution for mass-produced automotive gears. Gear lapping achieves superior contact pattern and smoother meshing performance.
7. Surface Treatment
After gear machining, surface treatment acts as a vital step to further extend service life and strengthen component surfaces. Common surface‑treatment processes include deburring, chrome plating, spraying, shot peening, carburizing and phosphating. These treatments not only boost wear resistance but also provide corrosion protection, serving as effective measures to guarantee long‑term operation of gears.
8. Comprehensive Gear Inspection & Delivery
Gear inspection is the final safeguard for outgoing quality. Songjie Forging provides full-item inspection services.
Basic inspections cover dimensional tolerances, tooth-profile & tooth-lead deviation, gear-ring runout, surface roughness and hardness testing. We also conduct magnetic particle testing and ultrasonic testing to detect surface and internal micro-cracks. Meshing tests and fatigue load tests are carried out to verify gear performance under high-speed and heavy-load working conditions.
Upon passing inspection, qualified gears go through cleaning, anti-rust oil application and shock-resistant wooden-case packaging to prevent rusting and impact damage during transportation and storage.
III. FAQs About Gear Machining
Q1: Why is heat treatment required in gear machining? Can we skip it?
A: Heat treatment determines the surface hardness, wear resistance and core toughness of gears. Simple gears working under medium-low speed and low-load conditions may use quenched-and-tempered steel without quenching. Nevertheless, the vast majority of industrial gears have to adopt carburizing-and-quenching, surface hardening or nitriding to improve load-bearing capacity and service life, which mainly depends on drawing specifications.
Q2: What items are covered in finished-gear inspection?
A: Core inspection items include: tooth-profile deviation (Fα), tooth-lead deviation (Fβ), total cumulative pitch deviation (Fp), radial runout of gear ring (Fr), hardness (surface & core), hardened case depth, metallographic structure, non-destructive testing (magnetic particle / ultrasonic). Noise and vibration tests are additionally required for precision gears.
Q3: What are the available tooth-profile machining methods and their respective features?
A: Mainstream processes: gear hobbing (highest efficiency, widely applicable), gear shaping (for internal teeth machining), gear grinding (highest precision, highest cost), gear honing (improves surface roughness and noise performance), gear lapping (reduces noise and enhances mating performance). Gear grinding is generally mandatory for accuracy requirements of Class 6 or higher.
Q4: Which step tends to trigger most failures during gear machining?
A: Judging from scrap cost and trace-difficulty, heat-treatment distortion and gear-grinding burn are the most frequent failure sources. Heat-treatment distortion may result in insufficient finishing allowance or out-of-tolerance deformation. Gear-grinding burn brings risks of surface cracks. Preventive mechanisms for both issues should ideally be established at the process-design phase.
IV. Summary
To sum up, gear machining represents a set of interlocked precision process flows with multi-level quality control. The ultimate goal is not merely pursuing a “bright surface finish”, but delivering gears with reliable meshing performance. At Songjie, we strictly enforce all gear machining precautions across every stage — from drawings and raw materials, through blanks and tooth surfaces, heat treatment and finishing, all the way to final inspection. We are committed to supplying optimum-quality gears.
If you are sourcing gears, gear steel, gear forgings and related products, Songjie will be your most dependable partner. Feel free to send us your drawings at any time!
Related Articles
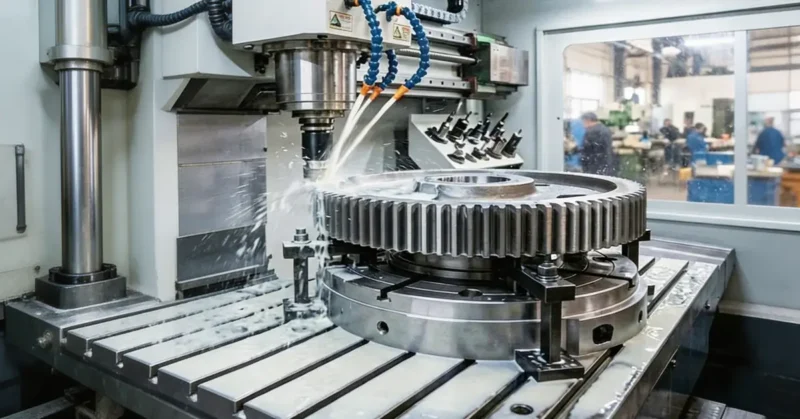
Full Analysis of Gear Machining Precautions
What are gear machining precautions? Learn the critical control points and pitfalls to avoid in gear machining processes to manufacture premium gears, helping businesses cut costs and boost productivity.
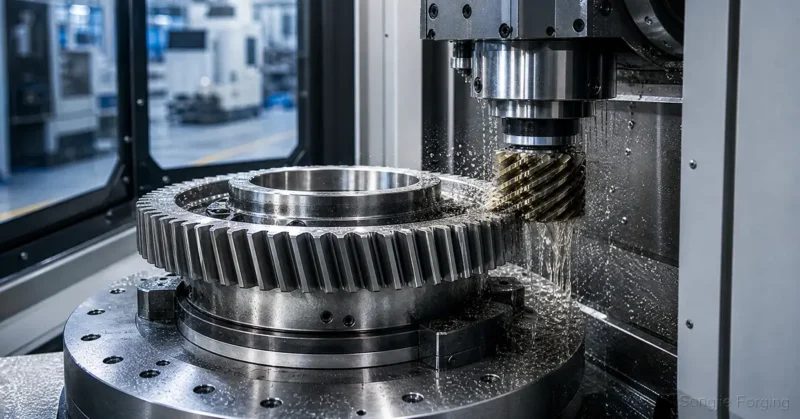
Complete Gear Machining Process
What steps does gear machining involve? This article walks you through the complete gear machining process of Songjie, covering drawing review, material selection, forging, turning, gear tooth machining, heat treatment, finished‑product inspection, and more.
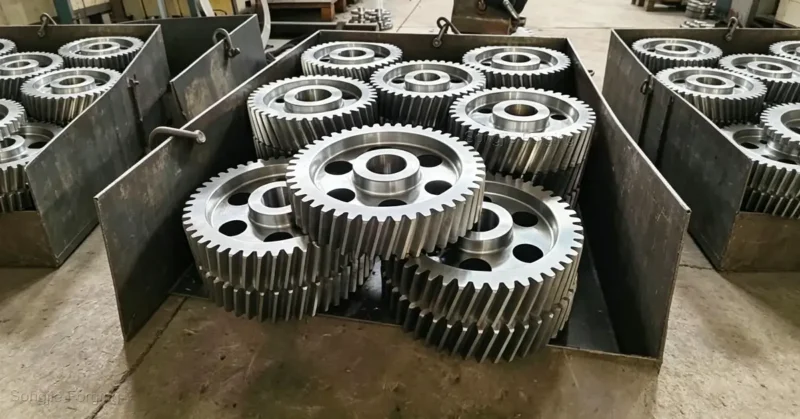
Steel Gear Applications Guide for Different Materials
Gain insights into diverse steel gear applications covering automotive, aerospace, construction machinery, food processing and medical industries, helping you select optimal materials accurately to cut costs and boost efficiency.